
BEDS4
BATHS2 full 1 partial
SQUARE FEET2,884
MLS#1886024
STATUSActive
PROPERTY TYPEResidential - Single Family
SUBDIVISIONBeech Point
SCHOOLCincinnati
Property Description
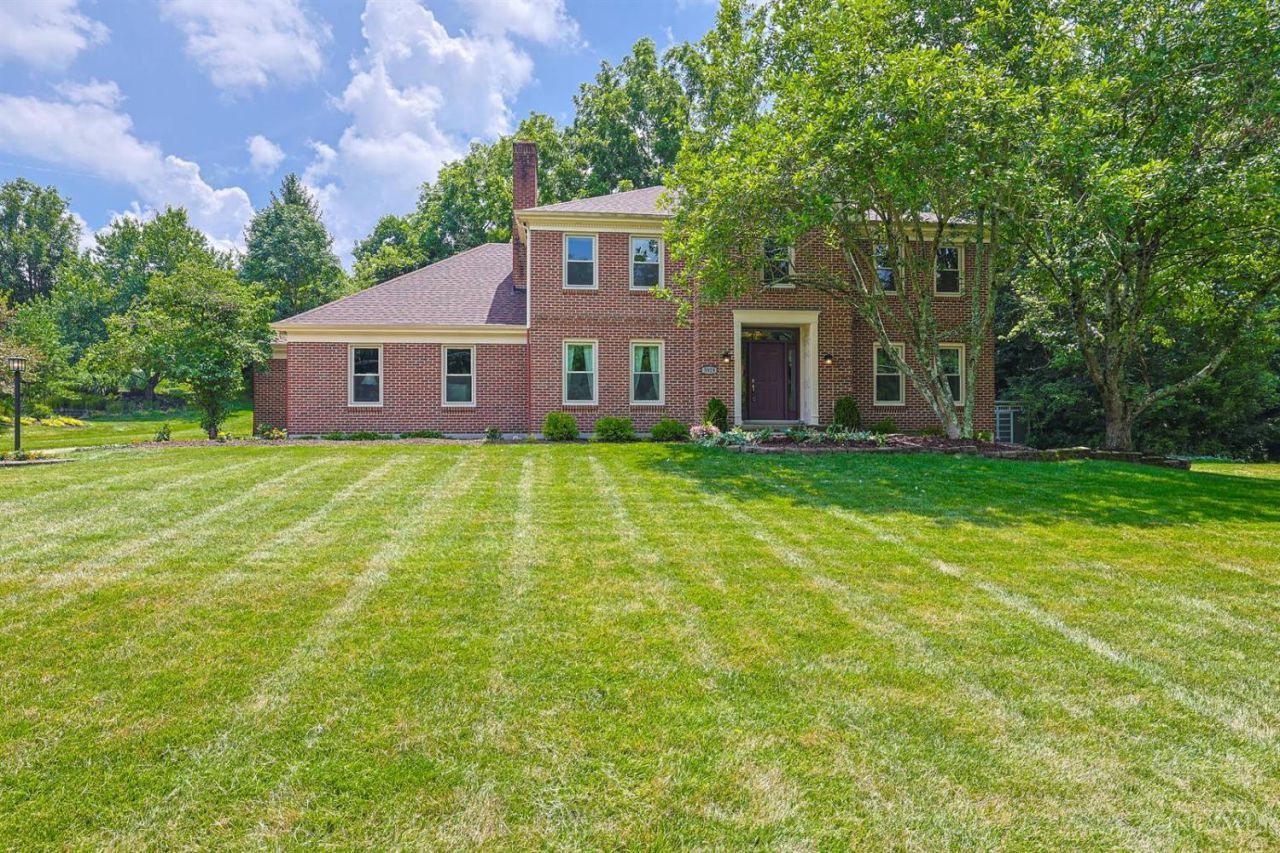
Stunning Transitional Two-Story Home. Nestled on a gorgeous private, wooded 1/2 acre setting, this exceptional home offers the perfect blend of comfort, elegance, and modern updates. A formal hardwood entry welcomes you into the spacious living and dining rooms, ideal for entertaining. The updated eat-in kitchen features granite countertops, heated tile flooring, a planning center, and abundant workspace. The inviting first-floor great room boasts heated tile floors and a beautiful gas fireplace. A unique back staircase leads to a charming sitting area with vaulted ceilings and two skylights, creating a bright and airy retreat. Spacious primary suite is a true sanctuary, complete with a cozy WBFP and a luxurious remodeled bath featuring heated tile floors, an oversized tub, and double vanities. Gorgeous backyard oasis w/a large deck and a covered entertaining area with a hot tub, fireplace, and breathtaking private wooded views. Oversized rear entry garage. New roof 2026
Property Features
Property Type: Residential - Single Family
Basement: Full
Basement: Yes
Cooling: Central Air
Fireplaces: 2
Garage: 2
Heating: Forced Air, Gas
Home Style: Transitional
Lot Size: 0.54 Acres
Roof Type: Shingle
Stories: 2.0
Taxes: $8,458
Year Built: 1985
Amenities
9Ft + Ceiling
Heated Floors
Multi Panel Doors
Skylight
Vaulted Ceiling
Covered Deck/Patio
Deck
Fireplace
Hot Tub
Feature Descriptions
Access: County Road
Appliances: Dishwasher, Garbage Disposal, Gas Cooktop, Microwave, Oven/Range, Refrigerator
Basement Fatures: Unfinished
Buildings: Shed
Days on Site: 1
Exterior: Brick
Fireplace Features: Brick, Gas, Wood
Foundation: Poured
Garage/Carport: Oversized, Rear, Garage Attached
Gas: Natural
Great Room: Fireplace, Other
Hot Tub: Yes
Kitchen: Planning Desk, Eat-In, Tile Floor, Walkout, Island, Wood Cabinets, Marble/Granite/Slate
Lot Dimensions: 124x209irr
Mechanical Systems: Garage Door Opener, Sump Pump
Miscellaneous: 220 Volt, Cable, Home Warranty, Recessed Lights
Parcel #: 550-0152-0145-00
Parking: Off Street, Driveway
Primary Bathroom: Shower, Tile Floor, Double Vanity, Tub, Heated Floors
Primary Bedroom: Bath Adjoins, Fireplace, Wood Floor
Rooms Total: 10
Sewer: Public Sewer
Special View Info: Woods
SQFT Basement: 1564
Study: Walkout, French Doors, Wood Floor
Tax Abatement: No
Water: Public
Water Heater: Gas
Window Features: Double Hung, Vinyl, Insulated
Room Sizes
Primary Bedroom: 17 X 14 Level - 2
Bedroom 2: 13 X 12 Level - 2
Bedroom 3: 12 X 10 Level - 2
Bedroom 4: 14 X 11 Level - 2
Breakfast Room: 14 X 12 Level - 1
Dining Room: 14 X 14 Level - 1
Entry: 12 X 8 Level - 1
Great Room: 14 X 14 Level - 1
Living Room: 15 X 14 Level - 1
Laundry Room: 11 X 6 Level - 1
Study/Den: 13 X 12 Level - 1
Local Schools
School District: Cincinnati
Listed By / Shown By
Listed By
Agency Name: Sibcy Cline, Inc.
Agent Name: Mark Schupp

Shown By
Agent Name: Kimberly Carroll
Agent Phone: (330) 805-8000
Agency Title: Key Realty

Estimate Your Payment
Estimated Payment
$ 3,823.50 per month $2,964.11 Principal & Interest $704.83 Property Tax $154.55 Homeowner's Insurance
5919 Muddy Creek Road | MLS# 1886024
This single family home located at 5919 Muddy Creek Road, Cincinnati, OH 45233 is currently listed for sale with an asking price of $529,900. This property was built in 1985 and has 4 bedrooms and 2 full and 1 partial baths with 2884 sq. ft. Muddy Creek Road is located in the Beech Point subdivision within the Cincinnati school district. Search Beech Point real estate on kimberlycarroll.ikeyrealty.com today.